
Vanities built around plumbing, not the other way around
We plan the sink base and drawer layout to clear supply lines, traps, and shutoffs while keeping drawers usable. Where needed, we use U-shaped or shallow top drawers to preserve storage.
Serving Boulder, Colorado & surrounding areas
Bathroom Cabinetry · Boulder, Colorado
Get bathroom storage that fits the room you actually have: clean lines, durable finishes, and precise installation that holds up to steam, daily traffic, and tight clearances.
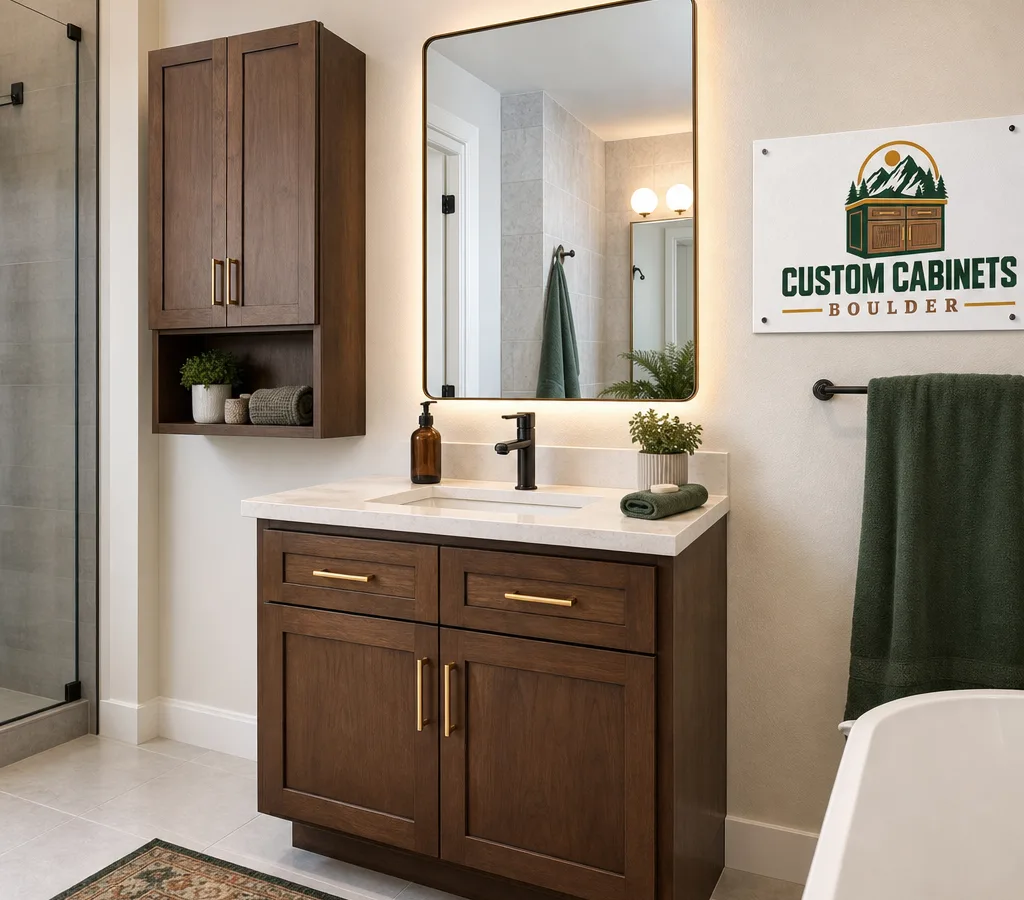
Built for Boulder Bathrooms
If you are searching for bathroom custom cabinets Boulder, CO, you are probably dealing with the same things we see every week: a vanity that does not use the full width of the wall, drawers that hit the toilet, a medicine cabinet that never quite lines up with the mirror, or a remodel where standard sizes leave awkward gaps.
At Custom Cabinets Boulder, we build bathroom cabinetry to match your layout, plumbing, and finish choices, then install it so it looks intentional. That includes vanities, linen towers, wall cabinets, floating vanities, and custom drawer stacks for small items.
Boulder homes often mix older footprints with updated finishes, so bathrooms can be tight and out of square even when everything looks level. Custom work matters most when you have a narrow alcove, a sloped ceiling, baseboard heat, or an existing window you want to keep. The goal is simple: storage you will use every day, doors and drawers that run true, and a cabinet footprint that does not fight the room.
For an overview of our work across rooms and styles, you can also get a feel for our approach at Custom Cabinets Boulder Co.
Fit, Function & Finish
We plan the sink base and drawer layout to clear supply lines, traps, and shutoffs while keeping drawers usable. Where needed, we use U-shaped or shallow top drawers to preserve storage.
Bathrooms need edges and finishes that handle humidity and splashes. We use appropriate substrates, sealed edges, and durable finishes so the cabinet stays stable and cleanable.
We scribe where walls are out of plumb and set fillers where needed, so doors and drawers read straight. You get clean lines at the tile edge and consistent gaps.
Deep drawers for hair tools, pullouts for toiletries, vertical dividers for towels, or a tall linen cabinet that finally replaces open shelving. The layout is the feature.
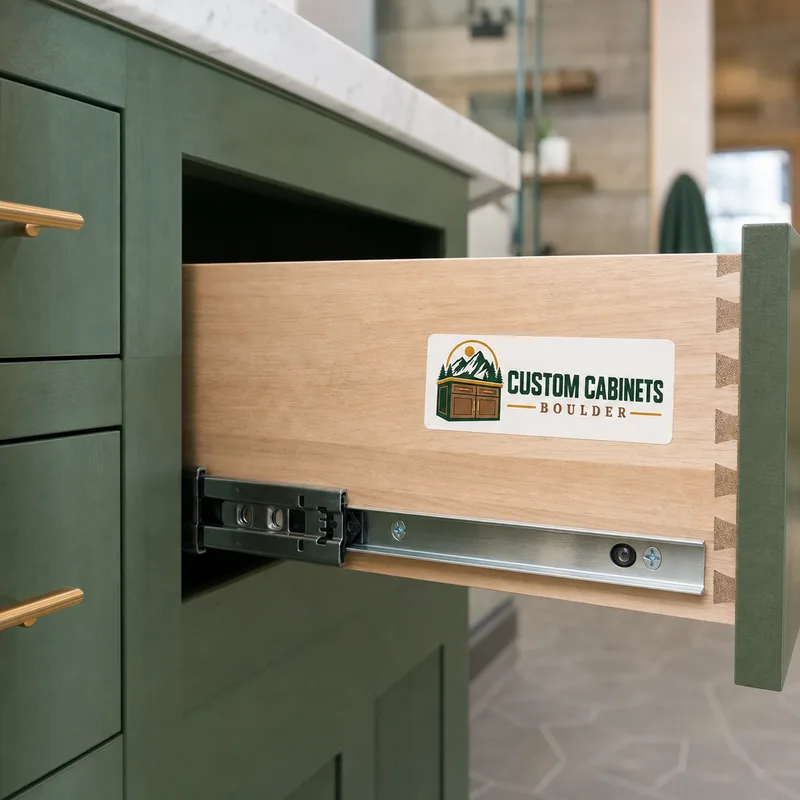
Soft-close hinges and full-extension drawer slides are common choices for bathrooms because they reduce slamming and make small drawers more usable.
Measured for Real Conditions
Bathrooms are where standard cabinets show their limits. A few inches can decide whether you have comfortable knee space, whether a door clears a towel bar, or whether a drawer opens fully.
We start by measuring the room as it is, not as it looks on paper. That means checking for out-of-square corners, wall bowing, and floor variation. In older parts of Boulder where bathrooms can be compact, a custom vanity can reclaim storage by using the full wall width, shifting drawer stacks away from supply lines, or adjusting depth so you keep walkway clearance.
Common bathroom cabinet builds we do in Boulder include:
If you are planning a larger bathroom project that includes layout changes, timing and sequencing matter. Cabinet design often needs to coordinate with tile, electrical, and plumbing rough-ins, and that schedule looks similar to a bathroom remodel.
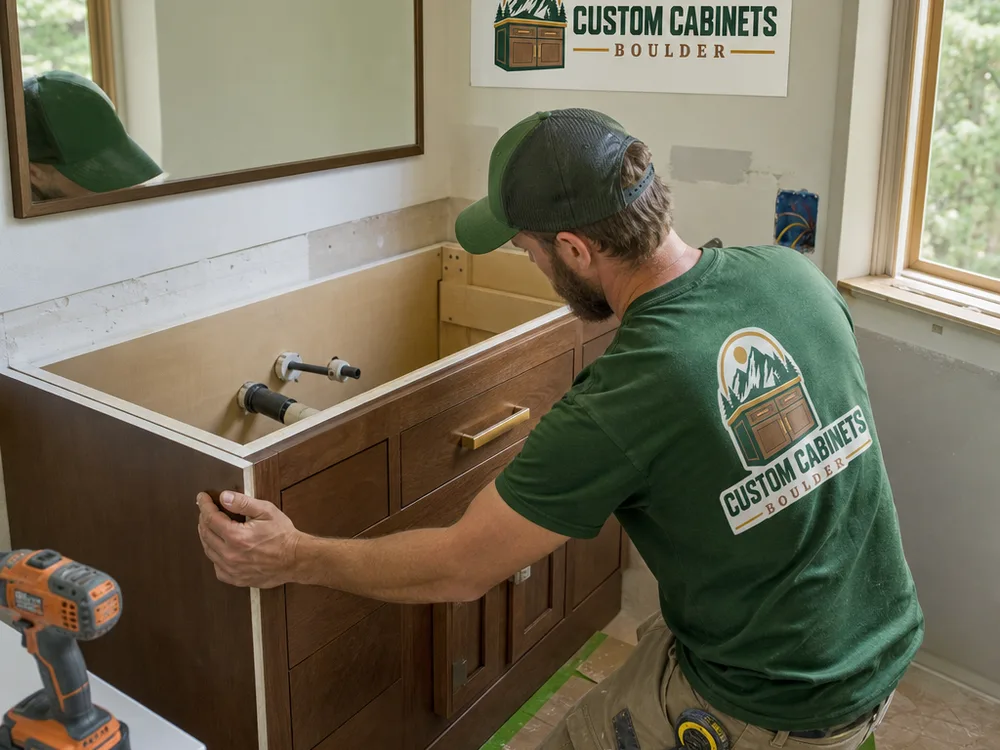
How the Project Works
We look at the room, take accurate measurements, and talk through what you want to store, what is not working today, and any constraints like windows, door swings, or heating registers.
We map the cabinet footprint, sink placement, drawer and door configuration, and clearances. If you have fixtures picked out, we design around the real dimensions.
You choose the style, finish, and hardware based on how the bathroom will be used. We confirm what is appropriate for moisture exposure and cleaning needs.
Your cabinets are built to the confirmed sizes and specs. Before delivery, we check fit and function so doors, drawers, and panels align the way they should.
We set, level, fasten, and fine-tune. That includes scribing to walls, setting fillers, aligning drawer fronts, and verifying smooth operation after everything is in place.
Budget & Scope
Bathroom custom cabinets in Boulder typically range from about $2,500 to $8,500 for a custom vanity (materials, build, and installation), while larger scopes like a vanity plus a linen tower or multiple wall cabinets often run $7,500 to $18,000+. Pricing shifts with size, drawer count, door style, finish type, hardware, and whether the layout needs special solutions around plumbing or out-of-square walls. Your exact cost is confirmed after an on-site measure and a written scope with selections.
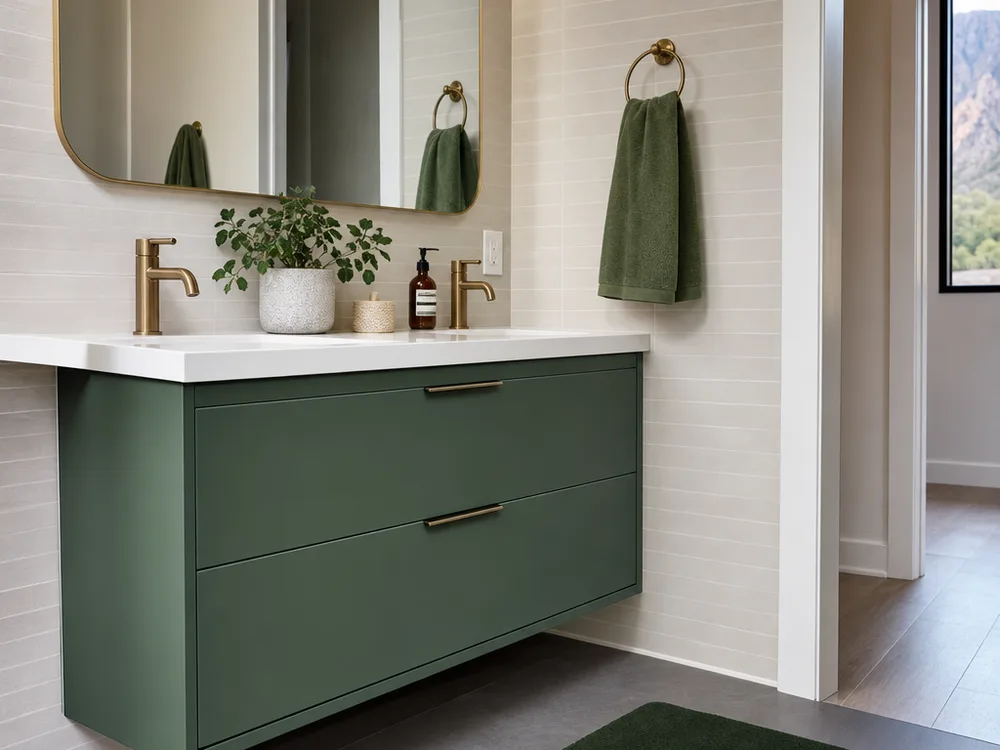
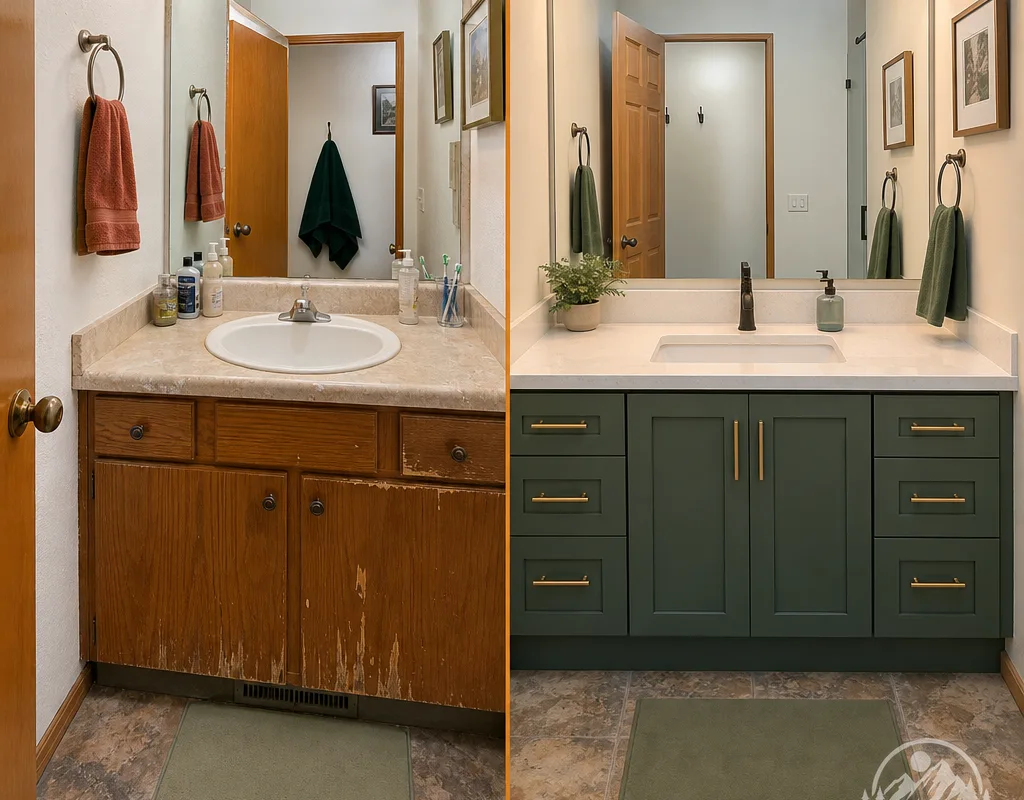
Get Your Bathroom Cabinet EstimateBathroom Cabinet Examples
Client Experience
“Our bathroom is small and nothing off the shelf worked. The custom vanity used the full wall and the drawers clear the plumbing without wasting space. Install was careful around the tile and the doors line up perfectly.
“We wanted a linen cabinet that looked built-in, not a gap filler. They matched the finish to our other cabinetry and made the depth work so the door swing still feels comfortable.
Planning Answers
Most bathroom custom cabinet projects take several weeks from final measurements and selections to installation, with timing driven by finish type, hardware availability, and how complex the layout is. If your bathroom is being remodeled, we coordinate install timing so cabinets go in after key prep work, like tile and paint, is ready.
Yes, a tight alcove is one of the best reasons to go custom because width, depth, and drawer placement can be tuned to your clearances. We design around door swings, toilet clearance, and any obstructions so the cabinet feels like it belongs in the room.
Cabinet work typically covers the cabinet boxes, doors, drawers, and installation, while countertop fabrication and sink cutouts depend on the material and who is supplying it. We coordinate cabinet dimensions and sink placement so the countertop provider has the right specs before anything gets fabricated.
Moisture resistance comes from the right combination of substrate choice, sealed edges, and a durable finish, plus good ventilation in the room. We will recommend options based on how wet the area gets, such as a kids' bath versus a powder room, and whether you want painted, stained, or modern slab-style fronts.
Matching is often possible when we can see the existing finish in person and confirm what needs to match: color, sheen, door style, and hardware. If the match needs to be exact, we may propose a sample and approval step before the full build.
Yes. These areas often have bathrooms with tighter footprints and older wall conditions, which makes accurate measuring and careful scribing important for a clean install. We plan cabinets to work with real-world walls and floors so doors and drawers operate correctly after everything is set.
Share a few photos and your rough dimensions, and we will help you map the best vanity layout, material options, and an installation plan that matches your timeline in Boulder.
Request Your Free Estimate
Share a few details about your space, storage goals, and preferred timeline. We will follow up to discuss the next steps.