
Wardrobes and reach-in systems
Full-height cabinets with hanging space, shelves, and drawers sized to your clothing and linens. Layout can include double-hang, long-hang, and adjustable shelving.
Serving Boulder, Colorado & surrounding areas
Bedroom Cabinetry · Boulder, Colorado
Built-ins that fit the room you actually have: clean lines, smart storage, and an install plan that respects your home and schedule.
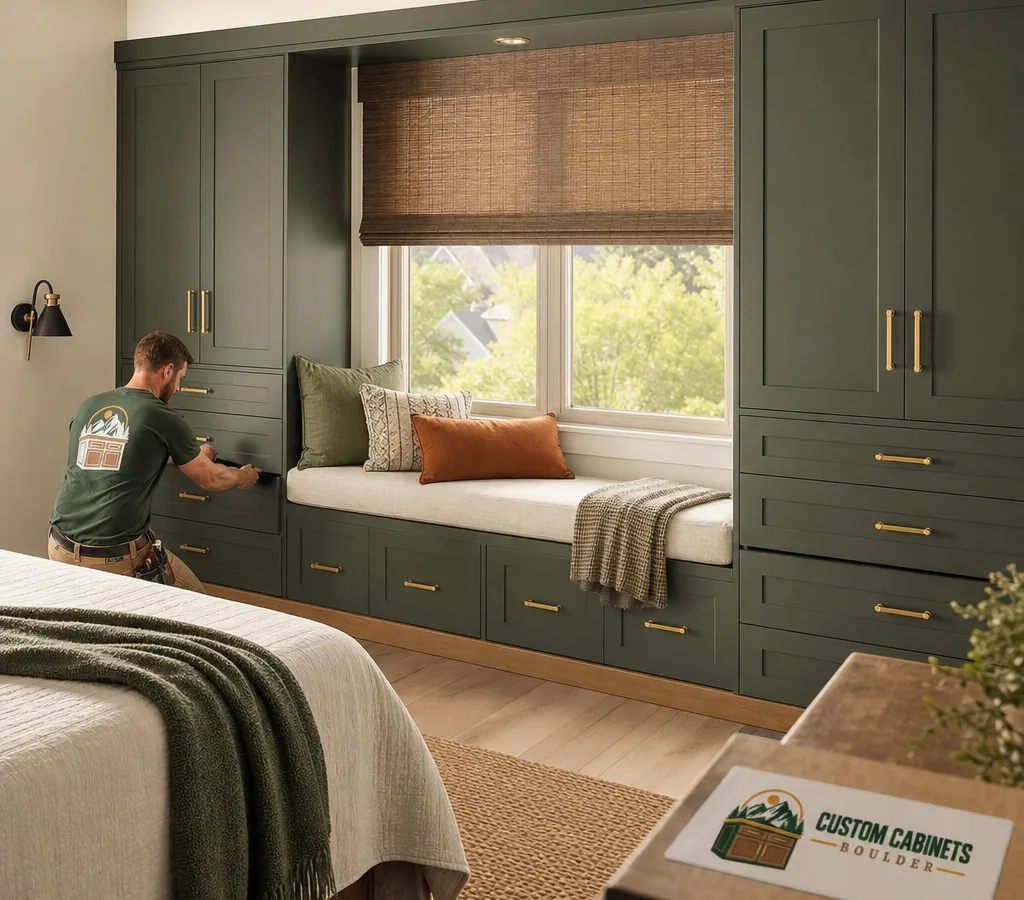
Built for Boulder Bedrooms
If you are searching for bedroom custom cabinets Boulder homeowners trust for real, daily use, the goal is simple: everything gets a place, and the room still feels like a bedroom. Custom built-ins solve the usual pain points, like closets that do not match how you live, awkward alcoves, sloped ceilings, and older-room layouts that waste wall space.
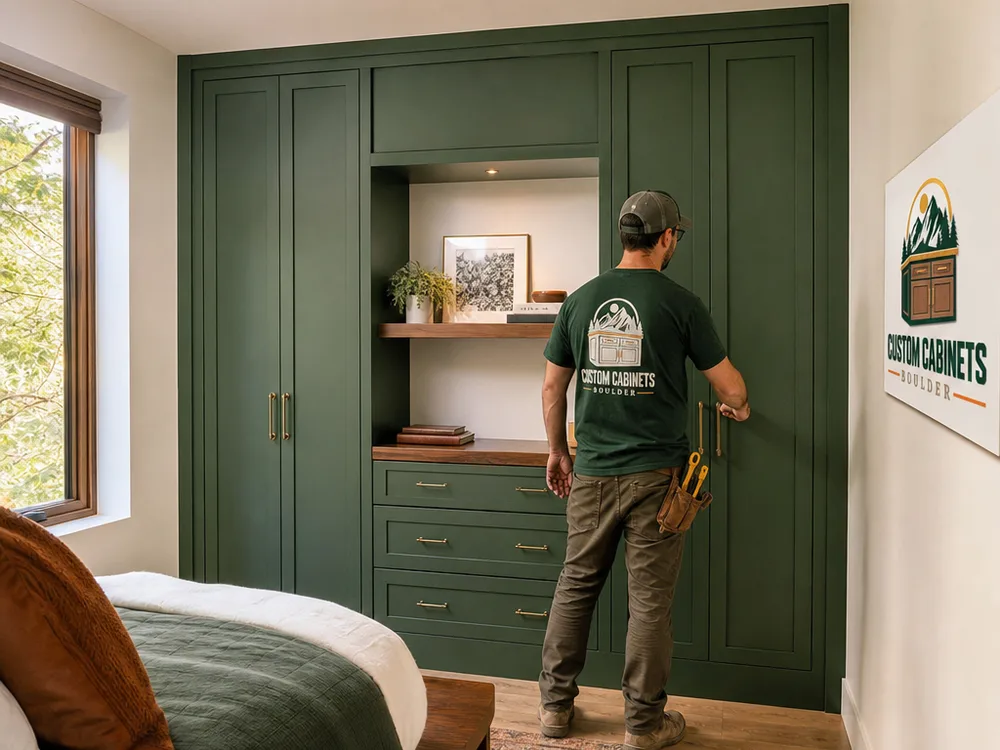
At Custom Cabinets Boulder, we design and build bedroom cabinetry to fit your exact dimensions. That can mean floor-to-ceiling wardrobes, built-in dressers, nightstands, window seats with drawers, or a full wall system that replaces bulky furniture. You choose the look and the storage mix, and we build it to install cleanly with tight reveals and doors that hang true.
Many homes around Boulder include a mix of older construction and remodels, so rooms are not always square and plumb. That is where custom matters. Instead of fighting gaps with filler strips everywhere, we plan for real-world conditions and scribe to walls where needed so the finished work looks intentional.
Fit Difficult Rooms Better
Bedroom cabinetry pays off most when the room has constraints. We often see:
If you are also comparing broader options for Boulder CO custom cabinets throughout the house, a bedroom is often a good place to start because it is contained, disruption is limited, and the storage improvement is immediate. You can get a sense of finishes, hardware, and how the install goes before committing to other rooms.
For a wider look at cabinetry work we do across the area, Custom Cabinets Boulder Co covers the full range and how we handle projects from planning to installation.
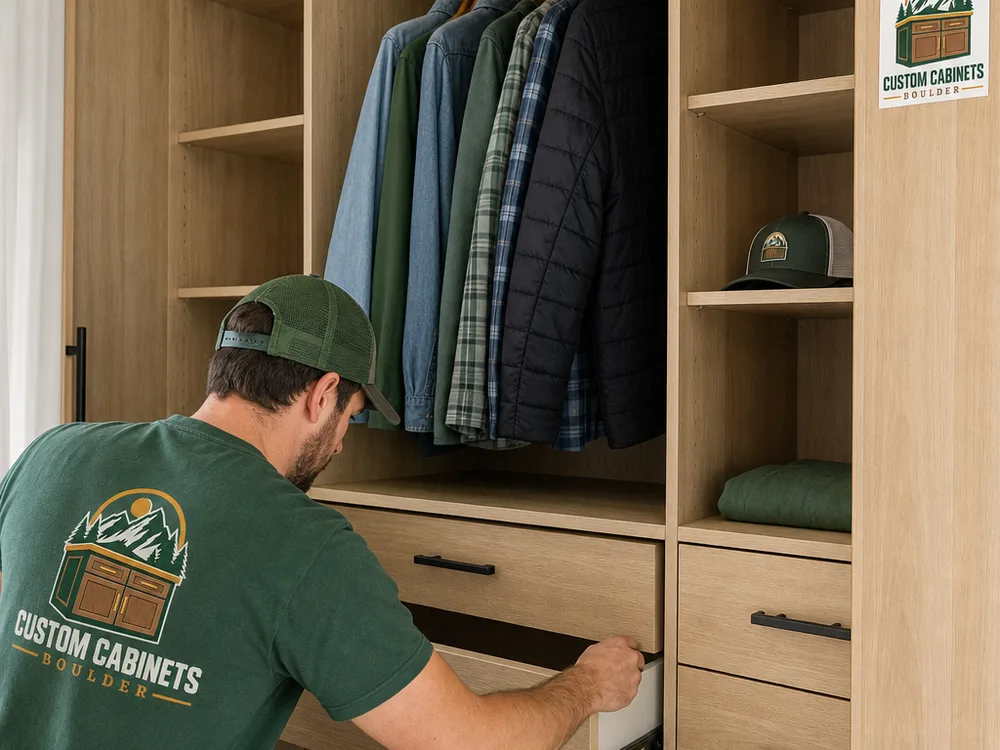
Storage Designed Around You
Full-height cabinets with hanging space, shelves, and drawers sized to your clothing and linens. Layout can include double-hang, long-hang, and adjustable shelving.
Clean, furniture-like drawer stacks that free up floor area and keep the top surface usable. Great for tighter bedrooms where a freestanding dresser crowds circulation.
Floating or floor-set units with outlets planned in advance, plus drawer depth that fits what you actually keep at bedside.
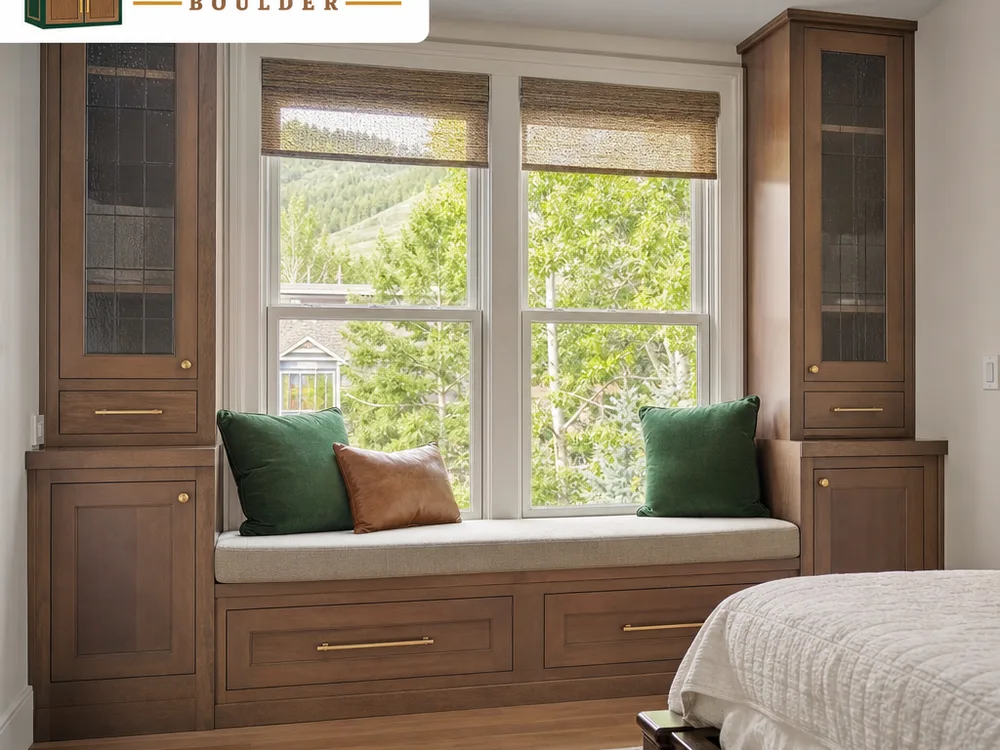
A practical way to use a window wall: lift-up lids or drawers below, with trim details that match the rest of the room.
Low cabinets, shelves, or a mixed cabinet-and-open niche layout that keeps cords managed and avoids the look of mismatched furniture.
If the closet is small, we can add a cabinet run outside it for shoes, bags, and folded items, keeping the closet for hanging space.
Budget & Scope
Bedroom custom cabinets in Boulder typically range from about $2,500 to $7,500 for a smaller built-in, like a dresser bank or window seat, while a larger wall of wardrobes or a full built-in system often lands around $8,000 to $20,000+ depending on size and finishes. Material choice, door and drawer count, hardware level, and site conditions move the price most. After an on-site measure and a written scope, we confirm the exact number before anything is built.
Get My Bedroom Cabinet EstimateHow the Project Works
We look at the bedroom layout, what needs to be stored, how doors will swing, and how you move through the room. For older rooms that are not perfectly square, we measure in a way that supports clean scribing and consistent reveals.
We confirm cabinet sizes, drawer depths, hanging heights, and whether you want full-overlay, inset, or another door style. Then we align the finish and hardware with your home's trim and overall style.
You get a straightforward scope that spells out what is included: cabinet run lengths, door and drawer counts, finish approach, and install details so expectations match the final product.
We plan install day logistics like protecting floors, moving furniture, and how we will handle baseboards, crown, or other trim transitions. If the room needs paint touch-ups afterward, we flag that early.
We set, level, and secure cabinets, then hang doors and dial in reveals. We also adjust soft-close hardware, check drawer alignment, and walk the finished work with you.
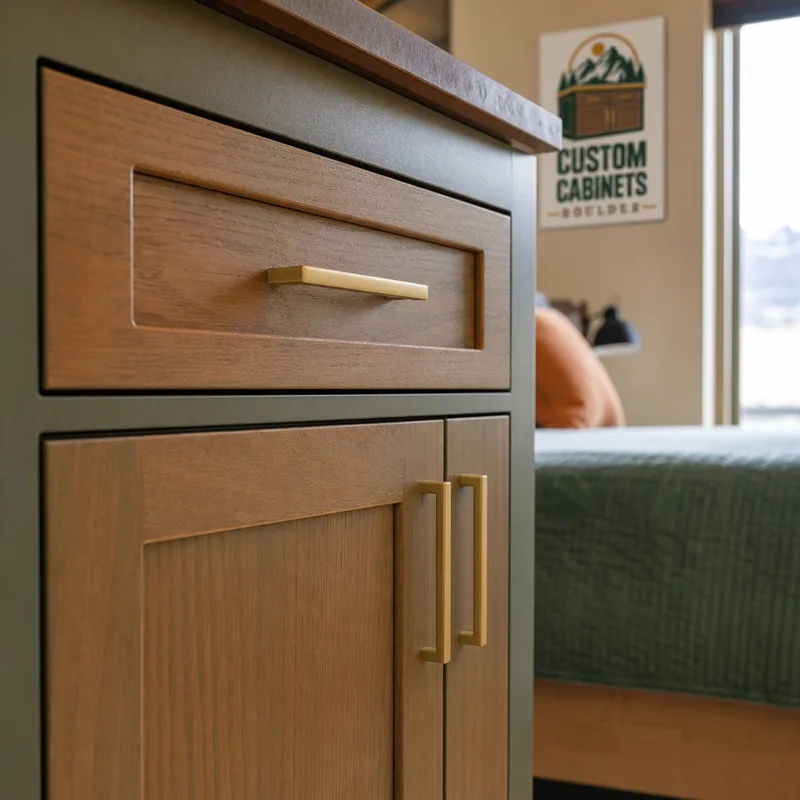
Built-In Layout Examples
Client Experience
“We had an awkward bedroom wall that never worked with a dresser. The built-in drawers and wardrobe made the room feel bigger, and the doors line up perfectly even though the walls aren't square.
“The quote was clear about what was included, and the install was tidy. The soft-close drawers and the finish quality are the kind of details you notice every day.
Planning Answers
Most bedroom built-in projects take a few weeks end-to-end, with installation commonly completed in 1 to 2 days once the cabinets are built. The exact timeline depends on design complexity, finish choice, and how much scribing and trim integration the room requires.
Yes, and that is one of the main reasons to choose custom. We measure for real conditions and plan scribe panels and trim details so cabinets sit level while meeting the wall cleanly, even when the corner is not 90 degrees.
For painted bedroom cabinets, paint-grade wood and quality sheet goods with durable edge treatments are common choices, paired with reputable hinges and drawer slides. For a natural wood look, hardwood veneer panels and solid-wood components are typical, with a finish chosen for the sheen and color you want.
They do not have to match exactly, but they should coordinate. Many Boulder homeowners keep door style and hardware in the same family as nearby trim, then use paint color or wood tone to make the bedroom feel softer and more personal.
Yes. We can blend closed storage with open shelving, a media niche, or a compact desk area, and we can plan cord routing and outlet access so it stays tidy instead of becoming a wire shelf.
Plan to clear the work area and remove small items from nearby surfaces so we can protect floors and work efficiently. If a room has tight access or large furniture, we will talk through what needs to move during the scheduling step so installation stays on track.
Share a few photos and what you need to store, and we will recommend a layout and provide a written scope with a clear quote for your Boulder home.
Request Your Free Estimate
Share a few details about your space, storage goals, and preferred timeline. We will follow up to discuss the next steps.