
Moisture-aware materials
Laundry rooms see condensation and wet hands. We recommend cabinet construction and finishes that tolerate humidity, plus edge details that hold up to regular wipe-downs.
Serving Boulder, Colorado & surrounding areas
Laundry Room Cabinetry · Boulder, Colorado
Make the laundry room easier to live with. We design and build fitted cabinets, counters, and storage around your washer, dryer, sink, and workflow so everything has a place and the room stays tidy.
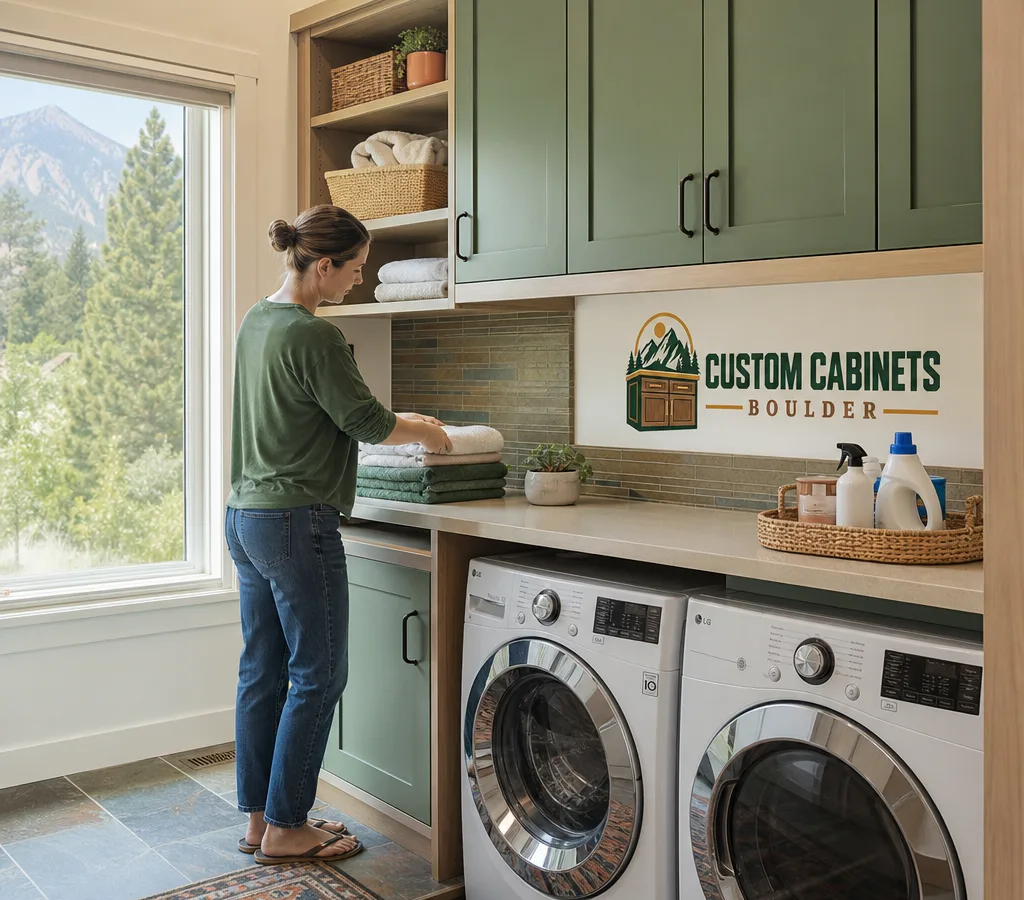
Built for Boulder Laundry Rooms
Laundry rooms get punished: humidity, lint, cleaning chemicals, and constant traffic. Off-the-shelf cabinets rarely fit the odd widths, tight door swings, and appliance clearances you see in Boulder homes, so the room ends up with wasted gaps and piles on top of machines.
Custom Cabinets Boulder builds laundry room custom cabinets in Boulder, CO that fit your exact space, your appliances, and the way you actually use the room. That can mean full-height pantry storage for bulky items, a real folding surface at a comfortable height, upper cabinets that clear doorways, or pull-outs that keep detergents and stain treatments organized and out of sight.
If you are planning additional built-ins elsewhere, you can get a sense of our overall approach to design, materials, and fit with Custom Cabinets Boulder Co.
Purpose-Built Storage
A laundry room has a few repeat pain points: not enough counter space, nowhere for tall items, and storage that becomes a jumble. We solve those with purpose-built components and the right clearances.
Common laundry room cabinet elements include:
On the technical side, we plan around appliance specs and service access. Washers and dryers need ventilation and space for hoses, shutoffs, and future replacement. We also account for door swing and walk paths so cabinet doors and drawers do not fight each other in a narrow room.
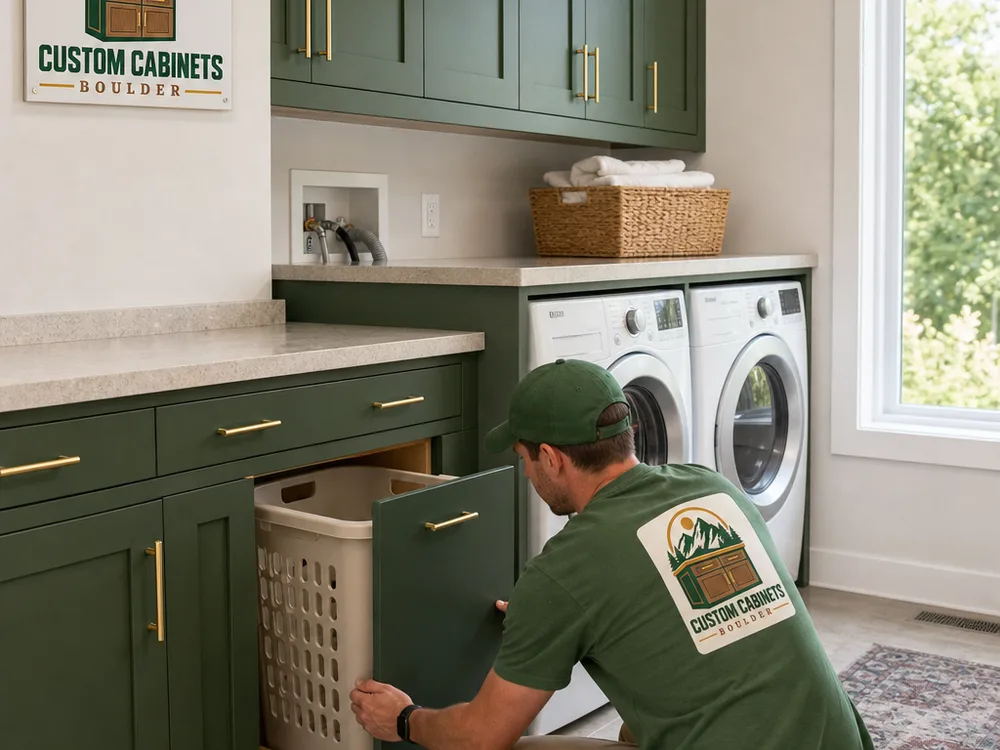
Fit, Function & Durability
Laundry rooms see condensation and wet hands. We recommend cabinet construction and finishes that tolerate humidity, plus edge details that hold up to regular wipe-downs.
Deep shelves for bulk items, narrow pull-outs for sprays, and drawer configurations that fit what you actually store. The goal is fewer catch-all piles.
Closed cabinets keep detergents, pet items, and cleaning tools out of view. When the laundry room opens to a hall or mudroom, this makes a big difference.
A true folding surface at the right height beats balancing baskets on top of machines. We can also add a hanging rod or space for drying racks when the room allows.
Shutoffs, cleanouts, and dryer vent access still need to be reachable. We plan panels and cabinet layouts so maintenance is straightforward.
How the Project Works
We start in the room: appliance locations, venting path, water hookups, door swings, and any awkward soffits or sloped ceilings. We also talk through how you sort, fold, and store so the layout matches your habits.
You choose the look and function: door style, finish, hardware, counter material, and storage accessories. We confirm heights and clearances, then produce a written scope so expectations are clear before anything is built.
Cabinets are built to the approved design, with attention to alignment and durable joinery. If your project includes a countertop or sink base, we coordinate the details so everything lands where it should.
We install, level, and secure the cabinetry, then handle the finish details: door and drawer adjustments, filler strips, trim, and hardware alignment. You get a walk-through at the end to confirm function and fit.
Budget & Scope
Most laundry room custom cabinet projects in Boulder typically range from about $3,500 to $12,000+, depending on how much cabinetry you add and what materials you choose. A small run of uppers and a basic counter often lands in the lower end, while a full wall of cabinetry with a tall utility cabinet, upgraded finishes, and storage accessories prices higher.
Final cost depends on cabinet linear footage, door style and finish, countertop selection, site conditions such as tight access and out-of-level walls, and whether you are reworking plumbing or venting. We confirm a fixed scope and a written estimate after an in-room measurement and design review.
Storage & Finish Ideas
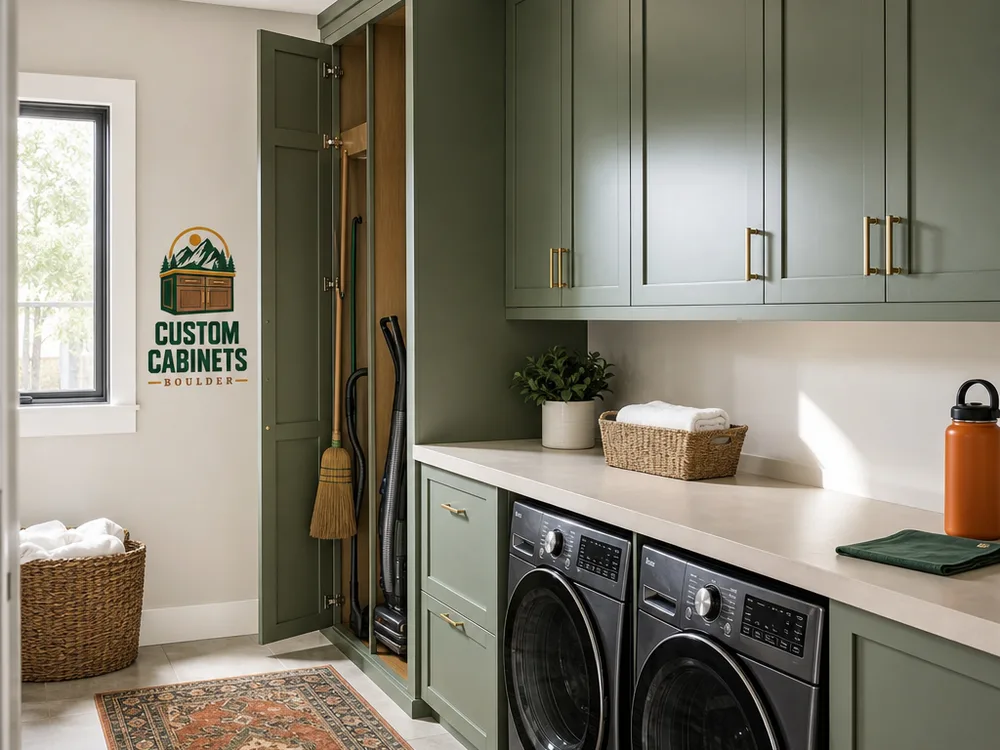
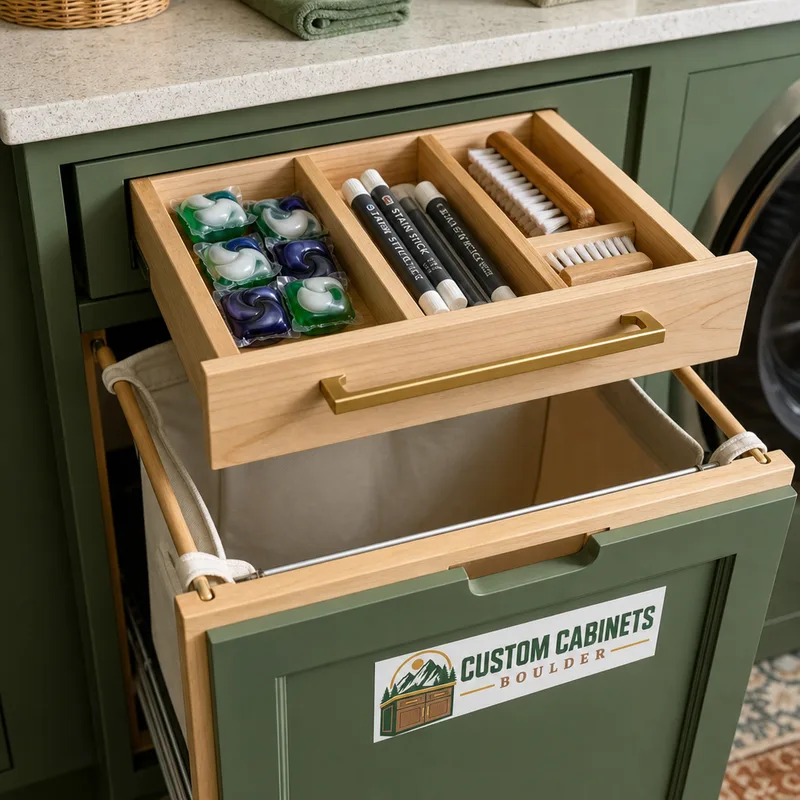
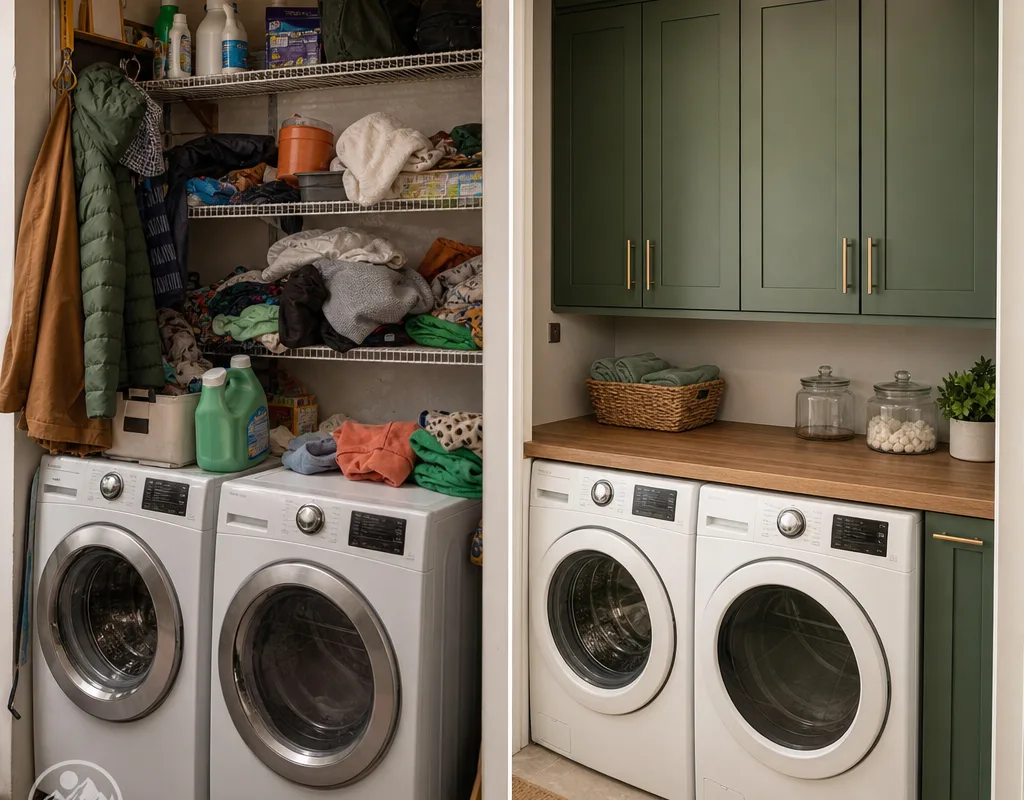
Our laundry room was basically a pass-through with one wire shelf. The new built-ins gave us a real counter for folding, a tall cabinet for the vacuum, and everything finally fits without stacking baskets on the machines.
Avery L.
The details were what sold me: the cabinet spacing around the dryer vent, the soft-close drawers for supplies, and how straight everything is even though our walls are not.
Morgan T.
Planning Answers
Most projects take a few weeks from measurement and design approval to installation, with the on-site installation commonly completed in a day or two depending on scope. Timing depends on how many cabinets you are adding, finish choices, and whether a countertop or sink base is part of the plan.
Yes, laundry room cabinets can be designed specifically for stacked units, including side storage and uppers while maintaining the ventilation and service access the appliances need. We plan clearances for doors, hose connections, and future replacement so the space stays functional long term.
A laundry counter should be durable, easy to wipe, and resistant to occasional moisture and cleaning products. Many homeowners choose laminate, solid surface, or quartz depending on budget and the look they want, and we will recommend options that make sense for the amount of water exposure in your room.
Yes, that is one of the main benefits of custom work. We scribe and trim to the room so the cabinetry looks built-in even when walls are out of plumb or floors are not perfectly level, which is common in older homes and additions.
Yes, laundry rooms often do double duty, especially when they connect to a garage entry or back door. We can add pull-out bins, cubbies, a bench area, or closed storage sized for pet food containers and leashes, as long as the layout still preserves appliance access and comfortable walk paths.
Yes, compact spaces are often where custom cabinets help most because every inch counts. We can use shallow-depth uppers, carefully placed doors, and narrow pull-outs to add storage without making the room feel crowded.
Share a few photos and your goals for the room, and we will help you map out cabinet layout options, material choices, and a clear written scope for laundry room custom cabinets in Boulder, CO.
Request Your Free Estimate
Share a few details about your space, storage goals, and preferred timeline. We will follow up to discuss the next steps.